

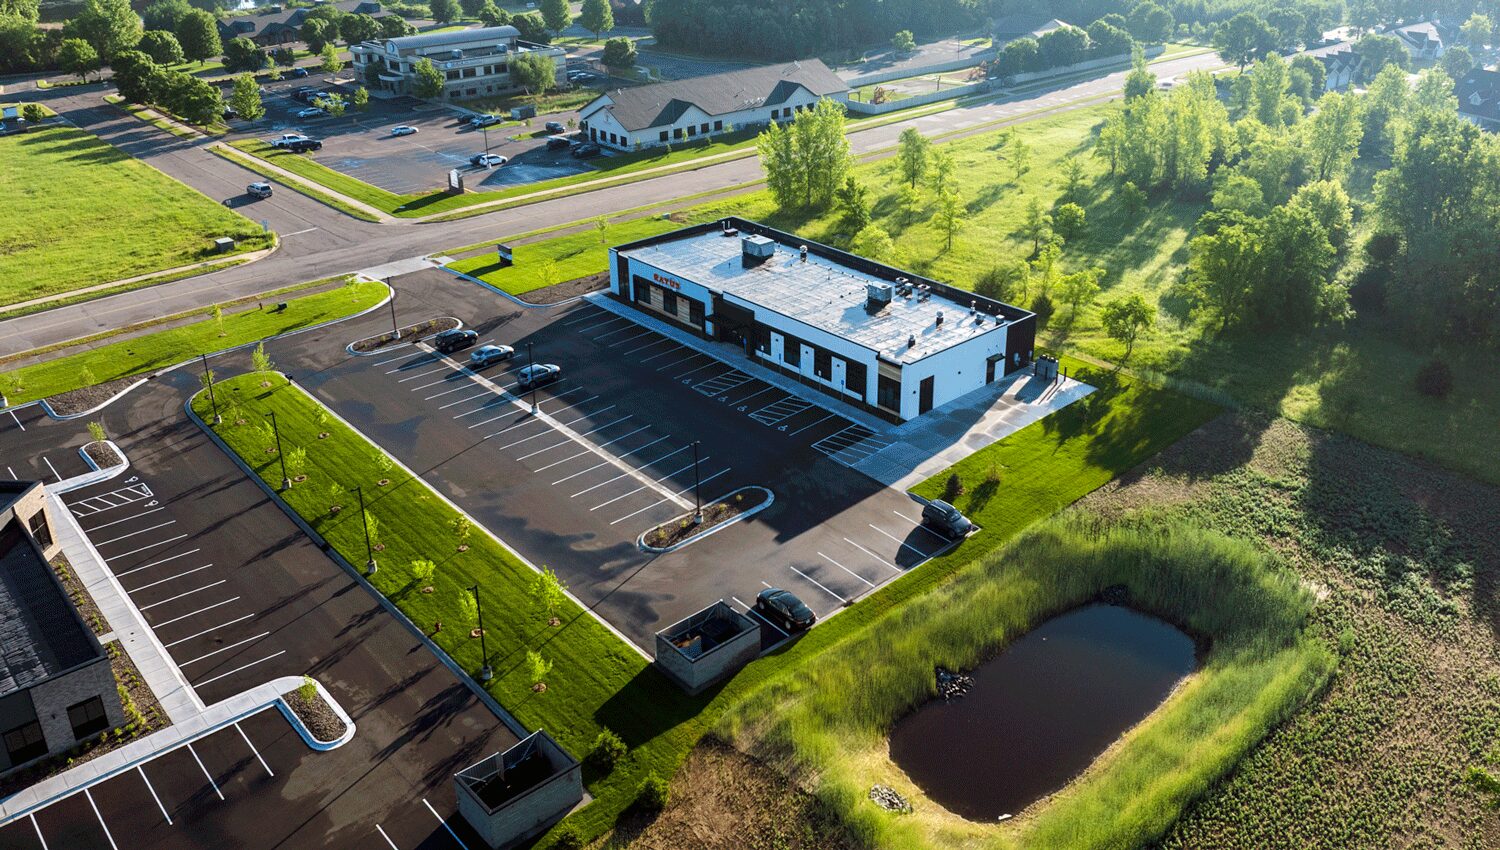


Developed in two phases, this 3.5-acre outpatient healthcare campus combines a dental clinic and a medical imaging center. Design Tree provided land surveying and civil engineering services, creating a coordinated site plan that supported phased construction. Our team designed parking, vehicle circulation, utility infrastructure, grading, and connections to adjacent city streets to support efficient patient access and future operations.
A key component of the project was the site's stormwater strategy. Taking advantage of the property's highly permeable soils, the design incorporates infiltration basins that capture and treat runoff from the buildings and parking areas before directing overflow to the City's storm sewer system during larger storm events. This approach supports long-term site performance while helping protect downstream water quality.
Design Tree supported the project from initial surveying through construction, delivering site infrastructure that combines technical performance with a welcoming patient experience within Sartell’s growing healthcare hub